
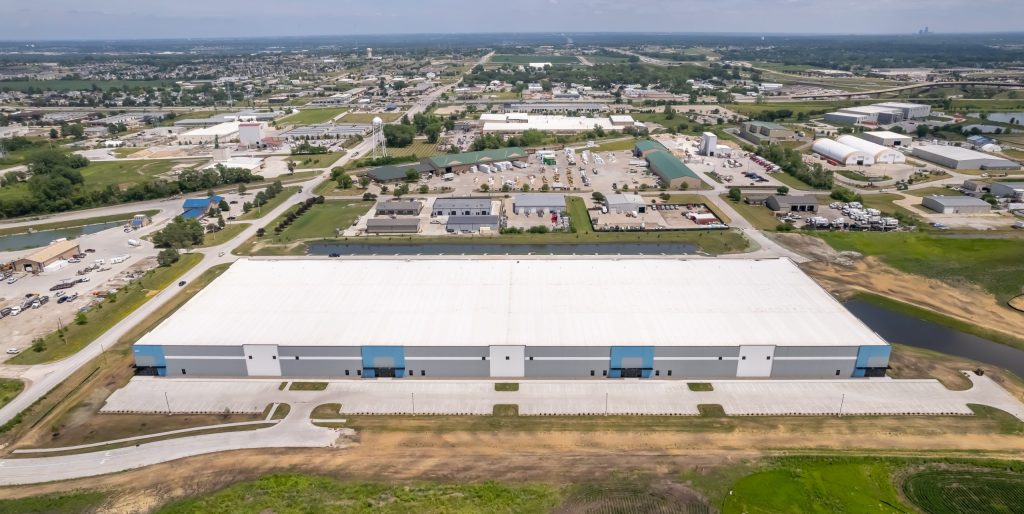
Industrial sites are some of the most demanding sites to design because nearly every decision affects how the facility operates. A truck route that is too tight, a dock area that drains poorly, a utility conflict discovered too late, or pavement that is not designed for repeated heavy loads can all create problems after construction.
Good industrial site design connects the client’s operation with the engineering decisions needed to make the site work. That includes truck circulation, dock access, grading, stormwater management, pavement design, utilities, permitting, emergency access, and future expansion.
At McClure, our role is to help clients move from a functional idea to a buildable site. That means working through the details with owners, cities, utility providers, contractors, and review agencies so the finished site supports daily operations and long-term use.
Start With How the Facility Operates
Industrial site design starts with understanding the operation. Before a site layout can be evaluated, the design team needs to understand how trucks enter and leave the site, where employees and visitors park, how materials are received and shipped, where trailers are staged, what equipment needs access, and how the facility may grow over time.
Those operational needs shape the site. A distribution facility may depend on efficient dock access, trailer storage, and clear truck circulation. A manufacturing site may require larger outdoor storage areas, specialized utility service, equipment access, or phased expansion. A service or maintenance facility may need a different balance of fleet circulation, employee parking, secured yards, and utility connections.
The earlier these needs are identified, the better the design can respond. It is much easier to solve circulation, grading, and utility conflicts during planning than after pavement, buildings, and storm sewer systems are already under construction.
Design for Trucks Before the Site Is Locked In
Truck movement is one of the first things that should be tested on an industrial layout. Entrances, internal drives, dock aprons, trailer staging areas, fire lanes, and loading zones all need enough space to function safely.
This is where small layout decisions can have large consequences. A drive aisle that works for passenger vehicles may not work for semis. A dock court that is slightly undersized can make trailer movements inefficient. Employee parking placed too close to truck circulation can create unnecessary conflict points. A poorly located access drive can create problems with public streets, turning movements, or city review.
Industrial sites need clear routes for trucks, employees, visitors, emergency vehicles, and service access. Those routes do not always need to be completely separate, but they do need to be understood and designed intentionally.
Stormwater Design Has to Support Daily Operations
Stormwater management is not only a permitting requirement on industrial sites; it is also an operational and safety consideration. Industrial developments often include large roof areas, extensive pavement, loading docks, drive aisles, and outdoor storage areas that generate significant runoff.
Truck docks and loading areas require special attention because they are typically designed with very flat slopes, often less than one or two percent, to allow trailers to align properly with the building. Because of those flat conditions, surface drainage must be carefully controlled to reduce ponding, particularly in areas where standing water could freeze during winter months and create unsafe conditions for drivers, employees, and equipment.
In some cases, subsurface collection systems, trench drains, inlets, or underdrains may be needed to collect and move stormwater away from critical dock and pavement areas. Detention, water quality, erosion control, and downstream impacts still have to be addressed, but the design also needs to consider how water moves through the site during everyday conditions.
A stormwater system that meets calculations on paper but leaves water standing in the wrong place can still create problems for the operation.
Pavement Design Matters Because Industrial Sites Take Abuse
Industrial pavement is not the same as standard parking lot pavement. Repeated truck traffic, loaded trailers, turning movements, outdoor storage, and equipment access can all affect pavement performance.
The pavement section needs to respond to the expected use of each area. Truck routes, dock courts, trailer storage areas, employee parking, and fire lanes may not all need the same section, but they do need to be coordinated with subgrade conditions, drainage, construction cost, and long-term maintenance expectations.
If pavement design is treated as an afterthought, problems can show up later as rutting, settlement, cracking, ponding, or premature failure. On industrial sites, pavement is part of the operation. It needs to be designed that way.
Utilities Need to Be Planned Early
Industrial facilities can have significant utility demands. Water service, sanitary sewer, storm sewer, fire protection, power, gas, communications, and process-related needs all have to be coordinated with the building, site layout, grading, and public infrastructure.
Utility planning can become one of the biggest drivers of a site. A sanitary sewer connection may affect finished floor elevation. Fire flow requirements may influence water main extensions or onsite fire protection. Storm sewer routing may compete with other utilities. Power service may require coordination with providers early enough to avoid schedule delays.
These are not details to resolve at the end of design. They influence whether the site can be permitted, built, expanded, and operated efficiently.
City Review and Permitting Shape the Final Design
Industrial projects often require coordination with planning and zoning staff, public works, fire departments, utility providers, economic development groups, permitting agencies, and sometimes neighboring property owners. Each group may have different concerns.
Access spacing, roadway improvements, fire truck turning movements, drainage requirements, utility extensions, screening, lighting, erosion control, and construction phasing can all affect the approval process. A strong design team helps identify those issues early and works through them with both the client and reviewing agencies.
McClure’s value is not only in preparing the drawings. It is in helping translate operational needs into a site plan that can move through review and be constructed.
Plan for the Next Phase, Not Just the First One
Many industrial sites are built in phases. A facility may need more building area, more docks, more trailer parking, additional outdoor storage, expanded utilities, or revised circulation as operations grow.
Planning for expansion does not mean overbuilding everything on day one. It means making smart decisions about where utilities are routed, how stormwater is sized, where future pavement may go, and how the first phase can be built without blocking the second.
A site that works today but prevents future growth can become expensive quickly. Good industrial design protects flexibility where it matters.
Landscape and Screening Should Support the Site
Industrial site design is primarily engineering-driven, but landscape and screening still need to be coordinated with the overall site. Local codes may require parking lot screening, buffers, street frontage landscaping, or screening of service and loading areas.
These elements should be practical and maintainable. They need to work with utilities, grading, visibility, security, truck movements, snow storage, and long-term maintenance. In some cases, landscape can also help define employee outdoor areas or improve the public-facing edge of the site, but it should support the function of the facility rather than compete with it.
Designing Industrial Sites That Work After Construction
The true test of an industrial site comes after construction, when trucks are moving, docks are active, pavement is under load, and the facility is operating every day.
McClure’s role is to help clients make the engineering decisions that allow those sites to function safely, efficiently, and reliably over time. From circulation and grading to stormwater, utilities, pavement, and permitting, our team focuses on the details that determine how well a site performs once it is built.
The result is a site that is not just approved and constructed, but ready to support the work it was built for.

Joy Rhea, PLA
Joy has over 20 years of experience designing and managing a wide range of projects across the Midwest. Her expertise includes site planning, grading, drainage, and landscape design for multifamily housing, medical offices, commercial developments, industrial facilities, private residences, and public sports complexes. Bringing a practical, well-rounded perspective shaped by experience in both architectural and engineering firms, Joy is known for her collaborative approach and skill at integrating functional site solutions with thoughtful, lasting design. You can contact Joy at jrhea@mcclurevision.com.
Learn More
Learn more about McClure’s development services or contact us at info@mcclurevision.com.