CityPlace Corporate Centre III
Overland Park, KS
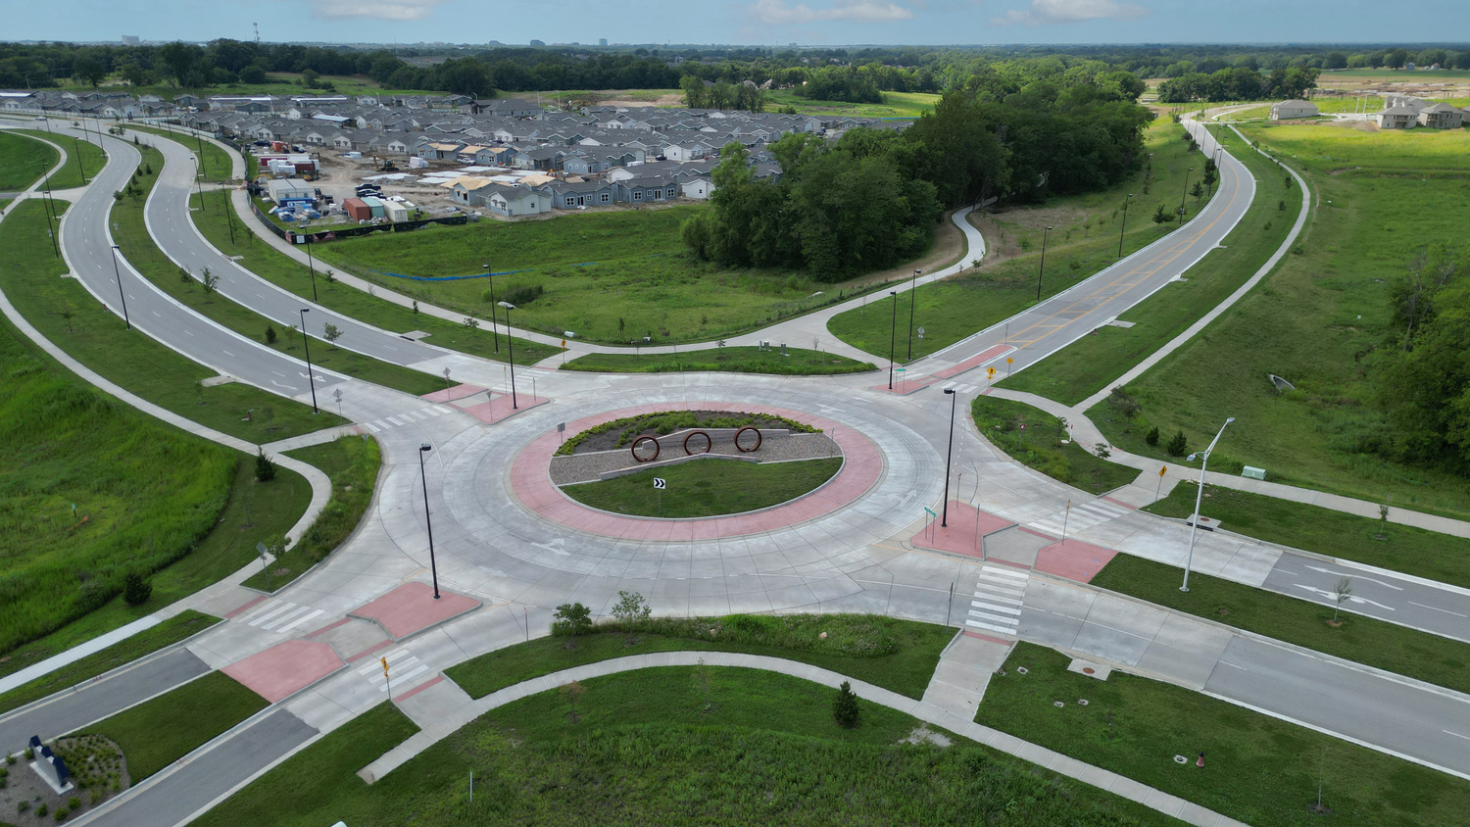
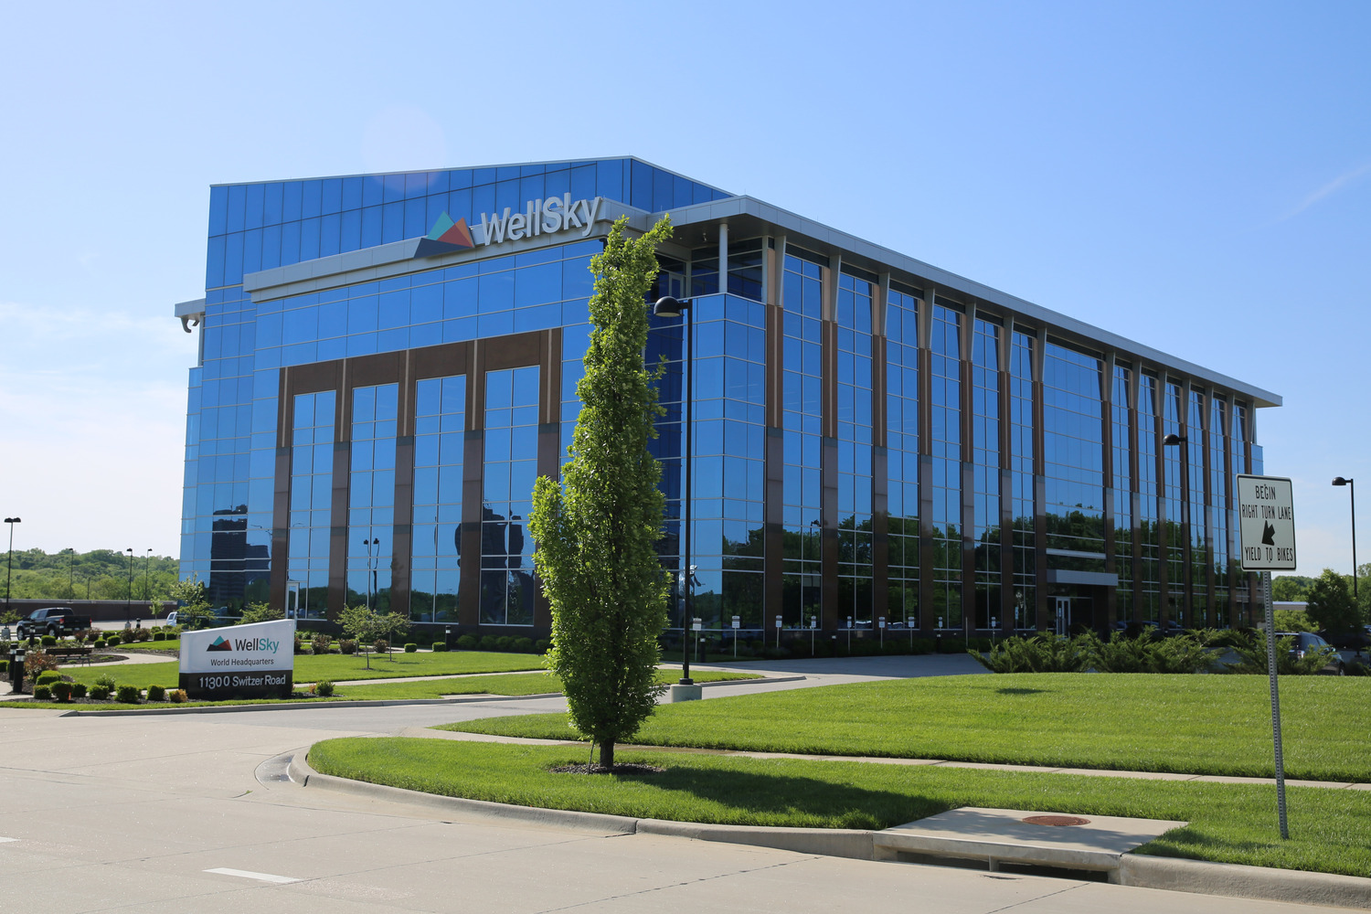
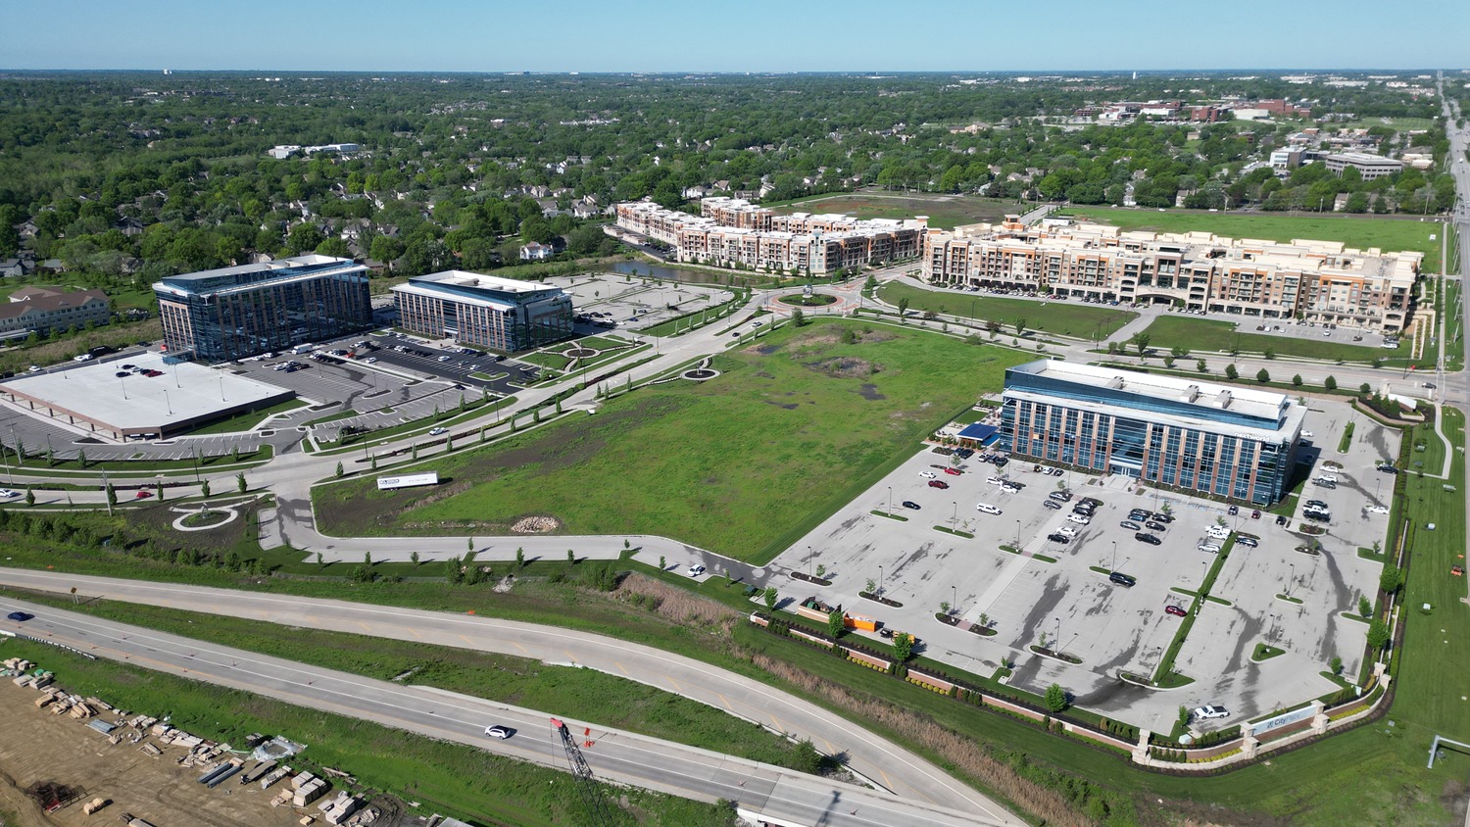
McClure provided final site planning, civil engineering, and surveying services for CityPlace III, a 125,000-square-foot office building located on a 6.5-acre site within the CityPlace development in Overland Park, Kansas. The project included the design of civil site improvements to support the building and associated infrastructure, including grading, stormwater management, utility layout, and paving design to accommodate 549 parking spaces. The design also ensured compliance with all applicable city codes, accessibility standards, and the overall CityPlace master plan.
As part of the project, McClure performed boundary and topographic surveys and prepared the final plat to support entitlement and permitting efforts. Close coordination with the City of Overland Park and other project stakeholders ensured a seamless integration of the site into the broader mixed-use development. The CityPlace III project continues to enhance the area’s growing reputation as a premier commercial and professional destination.
As part of the project, McClure performed boundary and topographic surveys and prepared the final plat to support entitlement and permitting efforts. Close coordination with the City of Overland Park and other project stakeholders ensured a seamless integration of the site into the broader mixed-use development. The CityPlace III project continues to enhance the area’s growing reputation as a premier commercial and professional destination.
Highlights
- Provided final site planning and civil engineering design for a 125,000-square-foot office building on a 6.5-acre site within the CityPlace development
- Designed site improvements to support 549 parking spaces, including grading, stormwater management, utilities, and paving
- Delivered survey services and prepared the final plat to support project entitlement and permitting
- Ensured compliance with City of Overland Park regulations and alignment with the CityPlace master development plan
- Coordinated closely with city staff and stakeholders to integrate the project into the larger mixed-use commercial corridor
Discipline
Development
Project Type
Office Buildings; Industrial Parks
Client
Titan Built, LLC