
There are no Portfolios that match. Please adjust your search.
Ohio University Student Housing
Athens, OH
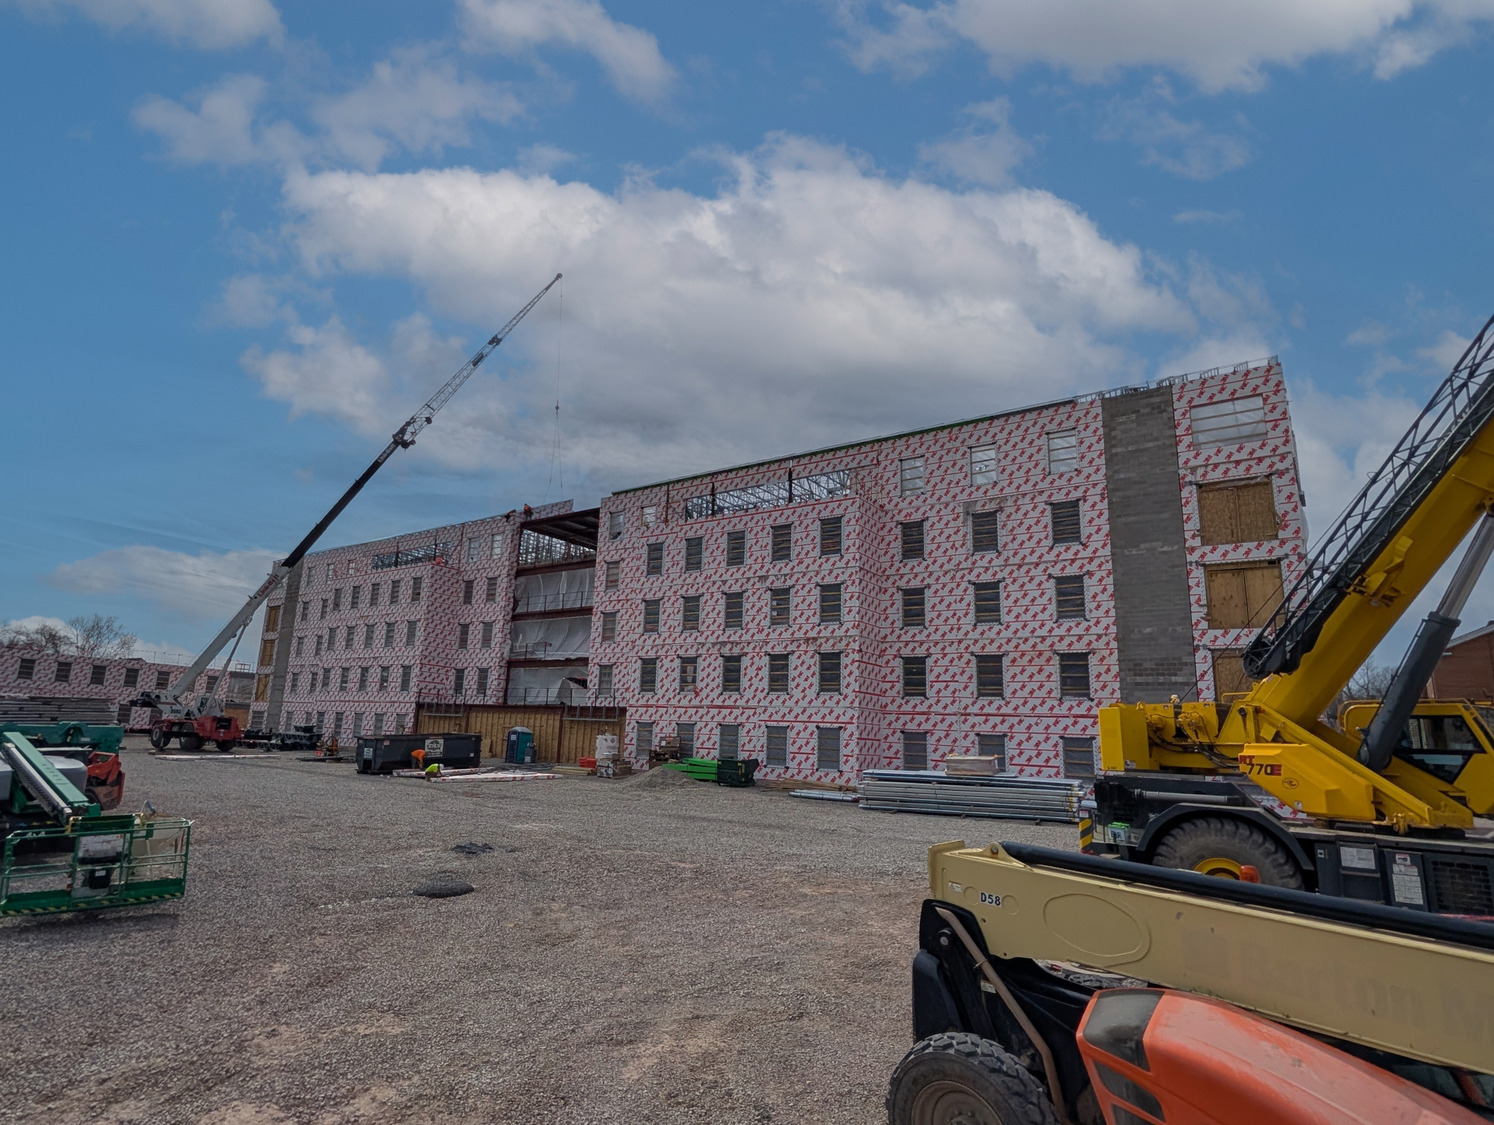
McClure provided structural engineering services for a new student housing–style apartment development at Ohio University in Athens, Ohio. The project consists of two four-story buildings and one five-story building utilizing load-bearing cold-formed steel (CFS) wall panels with open-web joists supplied by Eisen Group. The floor system consists of concrete decking over the joists, while the lateral system is primarily strap-braced CFS shear walls. The design also incorporates a significant amount of structural steel throughout the project. Roof trusses and red iron steel for components within the CFS portions of the buildings were provided by Eisen, excluding steel podium levels and building connectors. As part of the project scope, McClure redesigned select structural elements originally designed by the engineer of record.
Highlights
- Economized red iron design in combination with the CFS wall panels involving combined element design allowed for significant red iron cost savings on the project.
- Shearwall coordination with the design team to minimize shearwall end reactions quantity of embeds throughout the foundation system on the project.
- Coordination and development of specialized brick supporting connections to CFS posts within the wall panels around the perimeter of the structure.
Discipline
Structural
Project Type
Higher Education Facilities
Client
Eisen Group, LLC