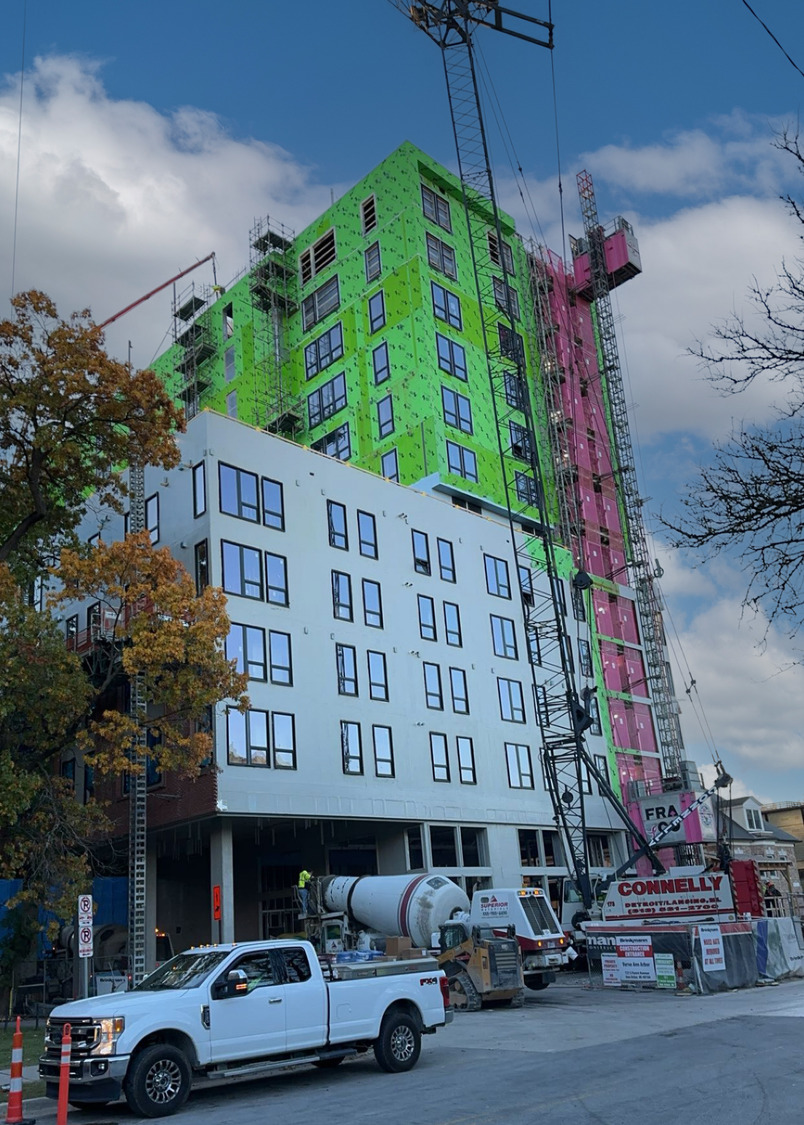
South 5th Street Student Housing
Ann Arbor, MI
Encompassing 680,000 square feet and providing 2,300 beds, this development represents a significant addition to the University of Michigan campus. The project consists of five residential buildings ranging from five to seven stories, each distinguished by unique architectural features. McClure is tasked with designing all cold-formed steel (CFS) framing above the first-floor podium and managing the building information modeling (BIM) coordination for the floor joists—a scope that includes modeling several thousand structural elements. Notably, McClure contributed substantially to maintaining the project’s budget through the implementation of a CFS superstructure and addressed highly complex masonry support requirements.

Discipline
Structural
Project Type
Higher Education Facilities
Client
Eisen Group, LLC