VA Outpatient Clinic
Leawood, KS
McClure was engaged by Hoefer Welker to provide civil engineering services for the 23,000-square-foot VA Medical Office Building. The expansion was based on increased demand at the VA hospital and a desire to better serve veterans in the KC Metro area and beyond.
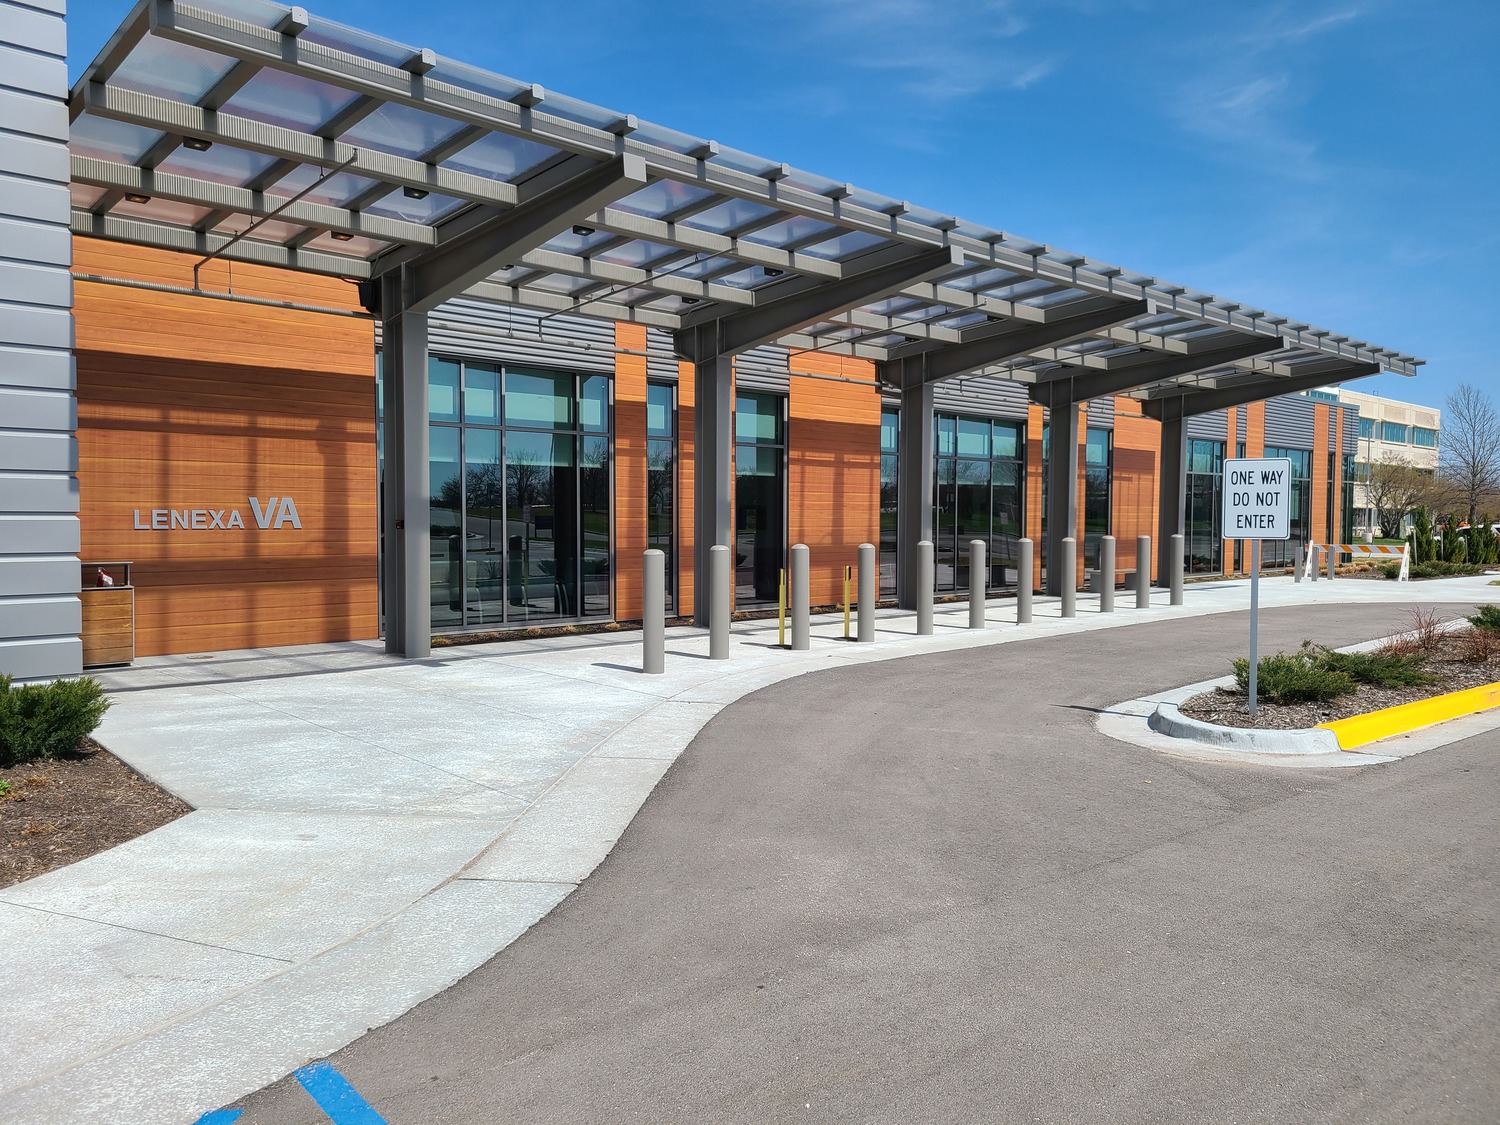
Services provided by McClure included incorporation of existing survey information into design of the 2.6-acre site. Design included plan sheets necessary for new parking adjacent to building (including 16 ADA stalls and 6 motorcycle stalls), re-routing or extending utilities adjacent to the building expansion and providing regular and emergency dropoff lanes into the building with zero-curb entry for ease of patient transport.
The plans were approved via Final Development Plan with the City of Lenexa and were accompanied by an updated storm drainage letter noting that the additional impervious area had already been accounted for in the nearby interconnected lake system. Per City of Lenexa Standards, and infiltration trench was utilized to address the water quality per the criteria for Best Management Practices (BMP).
Services provided by McClure included incorporation of existing survey information into design of the 2.6-acre site. Design included plan sheets necessary for new parking adjacent to building (including 16 ADA stalls and 6 motorcycle stalls), re-routing or extending utilities adjacent to the building expansion and providing regular and emergency dropoff lanes into the building with zero-curb entry for ease of patient transport.
The plans were approved via Final Development Plan with the City of Lenexa and were accompanied by an updated storm drainage letter noting that the additional impervious area had already been accounted for in the nearby interconnected lake system. Per City of Lenexa Standards, and infiltration trench was utilized to address the water quality per the criteria for Best Management Practices (BMP).
Highlights
- Reconfigured parking grades to minimize excavation into rock for building and utilities
- Provided dedicated emergency dropoff lane for patients at north entrance
- Provided dedicated regular dropoff lane for patients at main entrance (south side of building)
- Provided drive for mobile MRI Pad on east side of building
- Provided re-routing of utilities around building expansion
- Coordinated with U.S. Federal Properties (USFP), architect, and contractor
- DBIA Award Winner
Discipline
Development
Project Type
Hospital & Medical Facilities
Client
Hoefer Wysocki Architects