Cooley Park
Kansas City, MO
Guided by an adopted 2018 master plan, this 18-acre community park was envisioned as a diverse recreational landscape shaped by a central creek corridor, steep eastern slopes, and open, buildable fields to the west. The master plan established a long-term framework for sports fields, trails, courts, and gathering spaces designed to serve the surrounding neighborhood while responding to the site’s varied topography.
McClure was selected through a Design/Build partnership with MegaKC to deliver the first phase of park improvements, translating master plan concepts into coordinated design and construction. Phase 1 focused on establishing core recreational infrastructure and access, providing immediate community benefit while laying the groundwork for future park amenities.
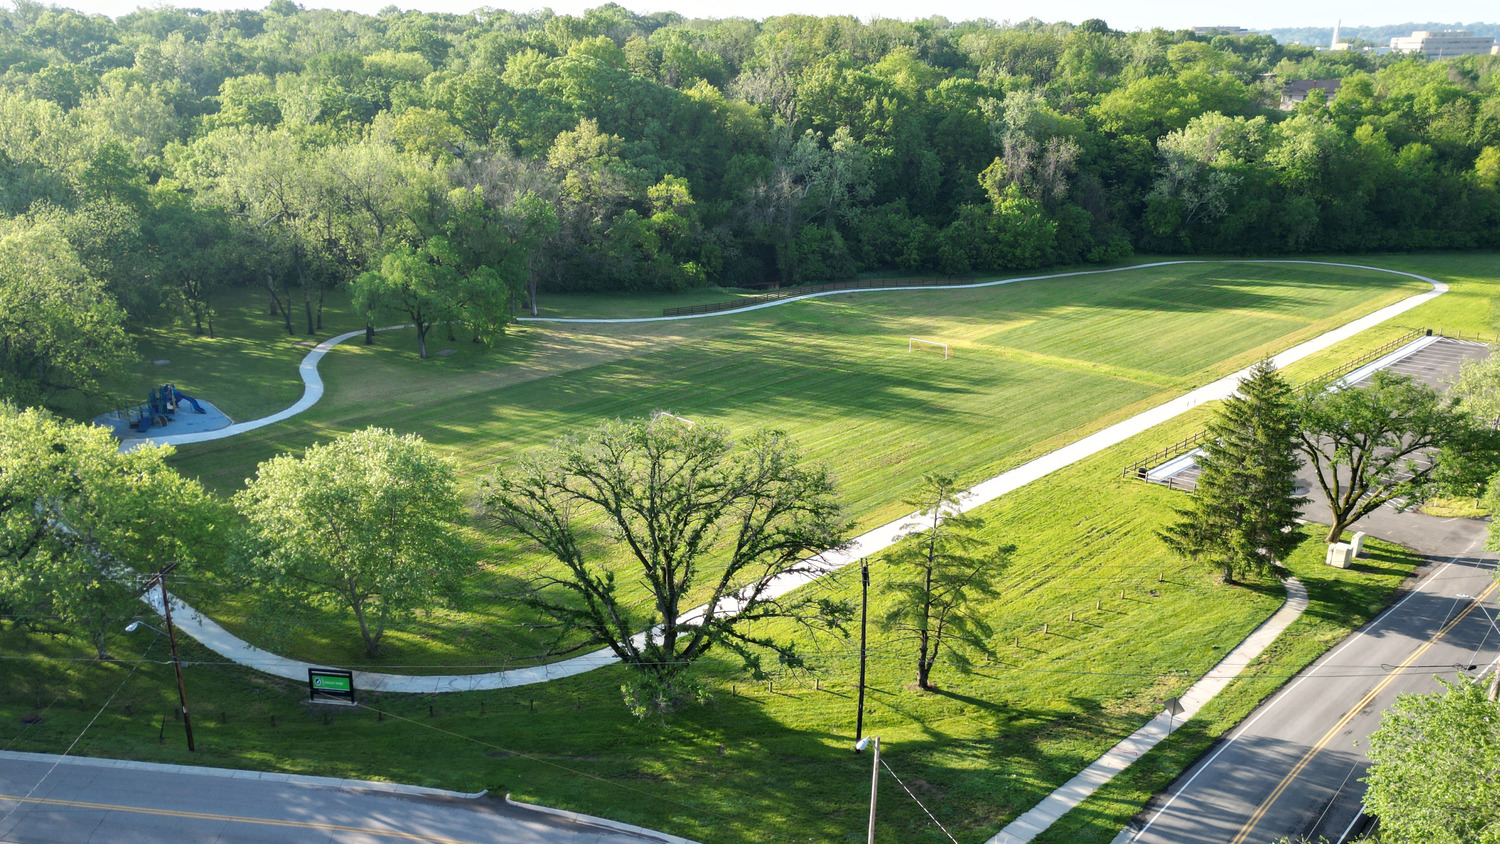
Improvements included the construction of three soccer fields—one full-size regulation field and two youth fields—installed using laser grading and sod overlay to ensure durability and long-term playability. A 1,800-foot trail loop winds through the park, connecting parking areas to the fields, picnic spaces, and an existing playground while taking advantage of a mature tree grove for shade and comfort. Parking upgrades were completed to support increased park use, including an expanded lot with new asphalt overlay and additional ADAaccessible parking stalls.
Future phases identified in the master plan will introduce a new playground and shelter, along with volleyball and basketball courts, further expanding recreational opportunities. By implementing the first phase of an adopted master plan through a collaborative design/build delivery, the project demonstrates McClure’s ability to advance complex park visions into high-quality, buildable outcomes that balance technical precision, accessibility, and longterm flexibility.
McClure was selected through a Design/Build partnership with MegaKC to deliver the first phase of park improvements, translating master plan concepts into coordinated design and construction. Phase 1 focused on establishing core recreational infrastructure and access, providing immediate community benefit while laying the groundwork for future park amenities.
Improvements included the construction of three soccer fields—one full-size regulation field and two youth fields—installed using laser grading and sod overlay to ensure durability and long-term playability. A 1,800-foot trail loop winds through the park, connecting parking areas to the fields, picnic spaces, and an existing playground while taking advantage of a mature tree grove for shade and comfort. Parking upgrades were completed to support increased park use, including an expanded lot with new asphalt overlay and additional ADAaccessible parking stalls.
Future phases identified in the master plan will introduce a new playground and shelter, along with volleyball and basketball courts, further expanding recreational opportunities. By implementing the first phase of an adopted master plan through a collaborative design/build delivery, the project demonstrates McClure’s ability to advance complex park visions into high-quality, buildable outcomes that balance technical precision, accessibility, and longterm flexibility.
Highlights
- Multi-purpose facility for recreation, events, and gatherings
- Phased development aligned with funding opportunities
- Integrated trail network
- Community-driven programming shaped by local input

Discipline
Development
Project Type
Landscape Architecture
Client
MegaKC