
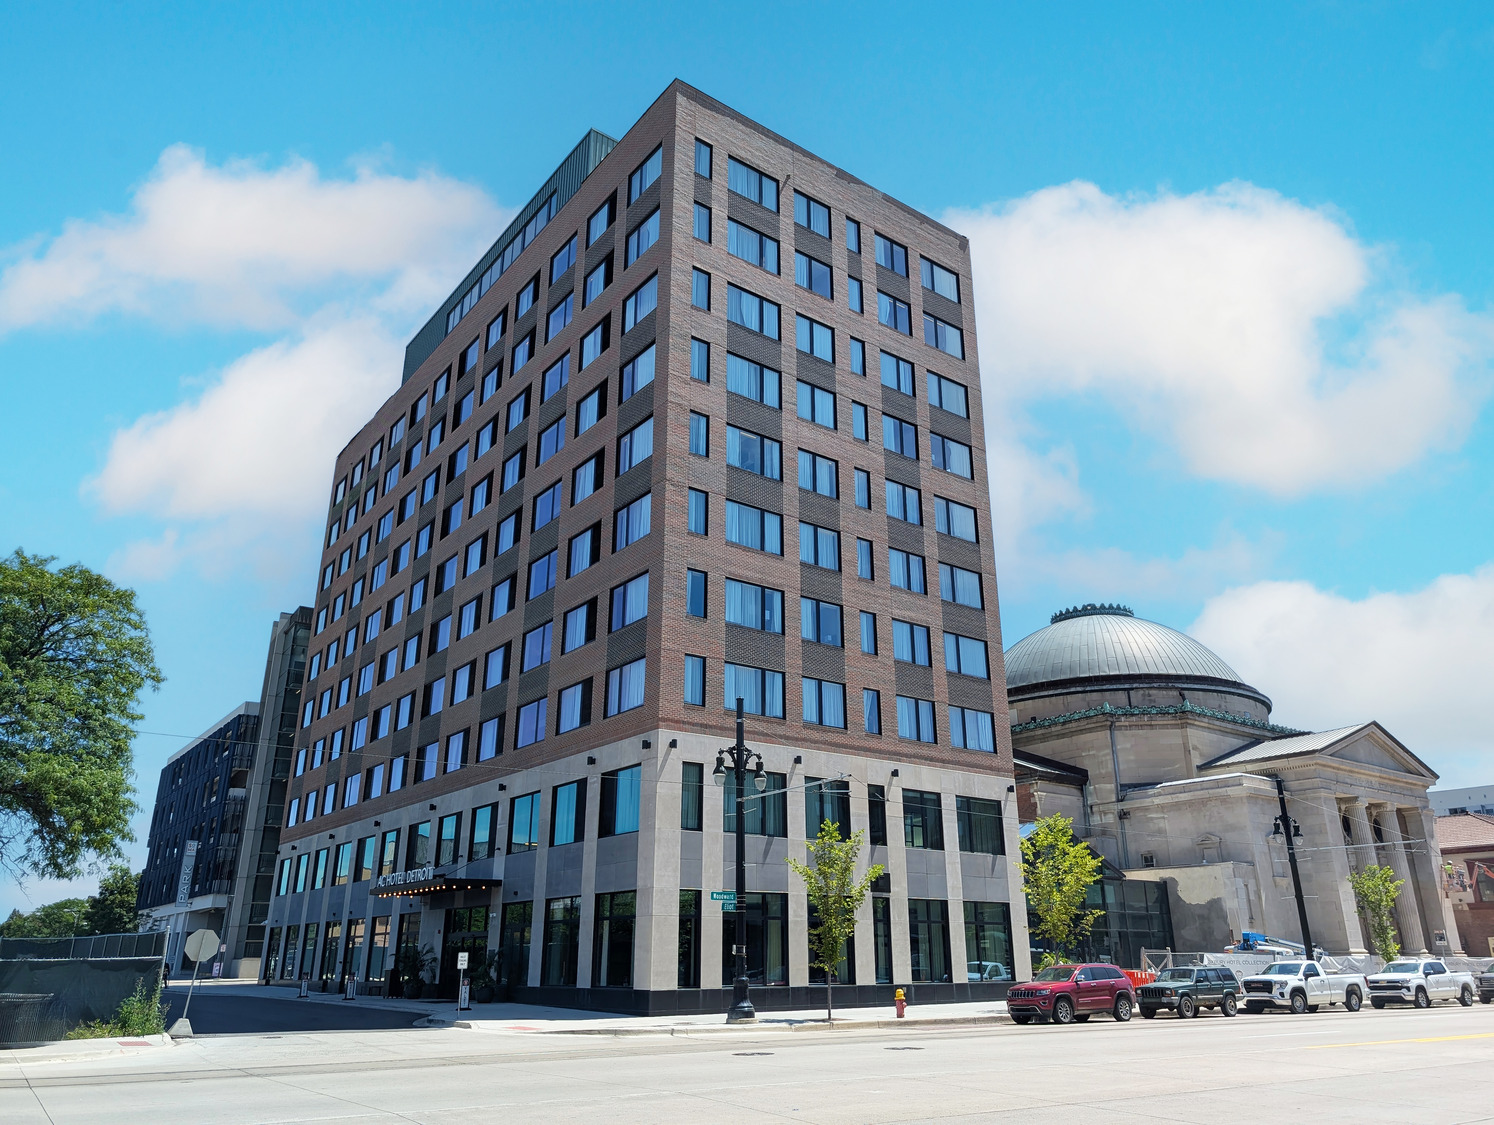
AC Detroit at the Bonstelle
Detroit, MI
This 10‑story, approximately 154‑room hotel in Midtown Detroit merges contemporary hospitality with the historic Bonstelle Theatre via a 4,400 squre foot glass‑covered conservatory that links new construction to the theater. The building features load‑bearing light gauge (cold‑formed steel) wall construction, supporting light gauge floor and roof joist systems with metal deck and concrete topping—an ideal strategy for efficient vertical load paths and modular coordination in a tight urban environment. Though McClure was not the original structural engineer, our team applies similar expertise when tasked with designing CFS bearing walls, joists, decks, and coordinating interfaces with concrete cores or lateral systems for projects of this type, ensuring consistency, economy, and constructability in hotel structures such as this.

Discipline
Structural
Project Type
Hotel; Hospitality
Client
Stantec

