
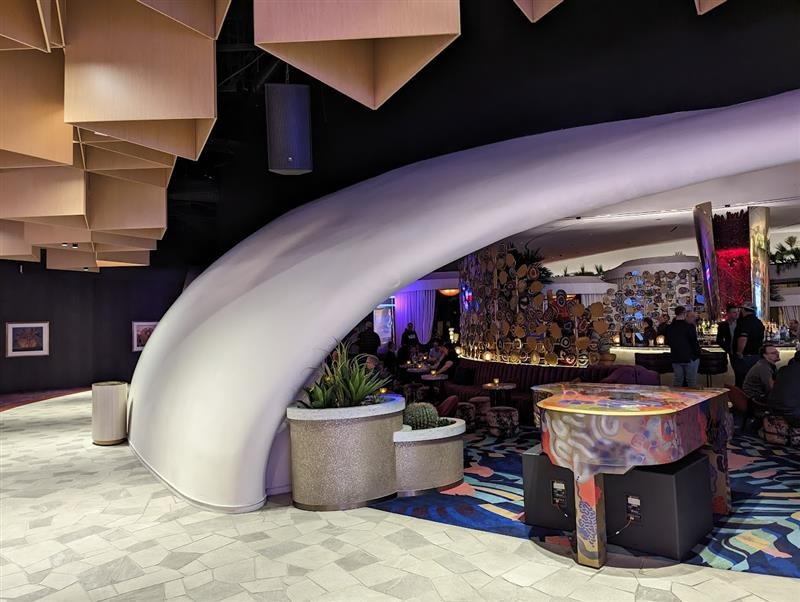
The Bar at Commons Club
Las Vegas, NV
Located in Las Vegas, the once Hard Rock Hotel has transformed into a luxury Virgin Hotel and casino. The McClure team provided expertise for the decorative bar inside the hotel’s casino. The primary structure is a steel-framed building with bar joists. Interior framing comprises drywall over curved metal studs, approximately 6,000 square feet of curved walls, and ceiling assemblies.
Cold-formed steel (CFS) components include interior walls, openings, and ceilings. Due to the ceiling weights and existing structure limitations, all roof connections were required to attach to the steel bar joists. This resulted in a secondary Unistrut ceiling framing system to create a support network.
The bar’s entryway features a bulbous entryway framing and a complex light shelf that follows a radiused edge. The unique protrusion was created through sheet steel plates with tabs on the edges to finish attachment surfaces. Partially through the project, the owner added curved diffusers through the curved ceiling, creating a doubly curved joint in the ceiling. To accommodate this, U-shaped “trusses” were arrayed along the curve and coordinated against hanger grid locations because the bar joists were expected to experience significant deflection and the framing spanned from the roof system to the foundation. An expansion joint was required between the “wall” framing and the ceiling. Because this would create a visible line through the finish, the architect determined the best place for this visually was after the first diffuser- meaning the diffuser had to be incorporated into the truss framing. This resulted in a large horizontal offset in the wall, as both sides of this assembly are finished and visible. To maintain this, the wall assembly was trussed and fixed to the foundation, adding only a horizontal thrust to the ceiling framing above- partially gravity, partially the interior pressure. Trusses were placed 6 feet off-center to keep the assembly economical, and radiused hat channels were used to span the gaps and provide a surface for the finish.
Cold-formed steel (CFS) components include interior walls, openings, and ceilings. Due to the ceiling weights and existing structure limitations, all roof connections were required to attach to the steel bar joists. This resulted in a secondary Unistrut ceiling framing system to create a support network.
The bar’s entryway features a bulbous entryway framing and a complex light shelf that follows a radiused edge. The unique protrusion was created through sheet steel plates with tabs on the edges to finish attachment surfaces. Partially through the project, the owner added curved diffusers through the curved ceiling, creating a doubly curved joint in the ceiling. To accommodate this, U-shaped “trusses” were arrayed along the curve and coordinated against hanger grid locations because the bar joists were expected to experience significant deflection and the framing spanned from the roof system to the foundation. An expansion joint was required between the “wall” framing and the ceiling. Because this would create a visible line through the finish, the architect determined the best place for this visually was after the first diffuser- meaning the diffuser had to be incorporated into the truss framing. This resulted in a large horizontal offset in the wall, as both sides of this assembly are finished and visible. To maintain this, the wall assembly was trussed and fixed to the foundation, adding only a horizontal thrust to the ceiling framing above- partially gravity, partially the interior pressure. Trusses were placed 6 feet off-center to keep the assembly economical, and radiused hat channels were used to span the gaps and provide a surface for the finish.
Highlights
- Designed approximately 6,000 square feet of curved interior walls and ceilings using cold-formed steel framing
- Engineered a secondary Unistrut ceiling support system to address roof load limitations and bar joist deflection
- Developed a complex bulbous entryway and light shelf feature using custom sheet steel plate detailing
- Incorporated curved diffusers into a doubly curved ceiling with custom U-shaped trusses and expansion joint coordination
- Utilized radiused hat channels and trussed wall assemblies to maintain finish integrity and manage structural forces efficiently
Discipline
Structural
Project Type
Hotel; Hospitality
Client
Radius Track Corporation


